
In the early 1970s, Baton Rouge-based interior designer Laura Cedor’s grandparents ventured an hour outside their hometown of New Orleans to a tiny hamlet in Pearl River County known as Hide-A-Way Lake. At the time, vacation properties were becoming widely popular in the area known for its lush, wooded landscapes and beautiful waters. Though Dr. Grieshaber and his wife did not intend to purchase that day, the two quickly fell in love with a lakeside property and began planning for magical weekends away with their family.
After acquiring the property in 1972, the couple built a weekend getaway home for their family of eight in the fall of the next year. Throughout the childhoods of Laura’s mother and her five siblings, this tiny three-bedroom cottage was their retreat—an escape from reality. Though small, the cottage was perfect for the family since much of their time was spent outside. As the siblings grew older and married, the house remained a constant in their lives as their family size increased exponentially. The next generation, including Laura and over 20 cousins, spent glorious summers in the same cottage where their parents once thrived. “We all slept in one large bunk room and would joke about how the younger kids would fall asleep in a bed but would be moved to the floor as the older cousins came to bed at night,” she reminisces. “We loved the summer days where we could swim until 8:30 at night, watch the sunset, and sleep in our swimsuits-ready for the next day. This was childhood paradise.”
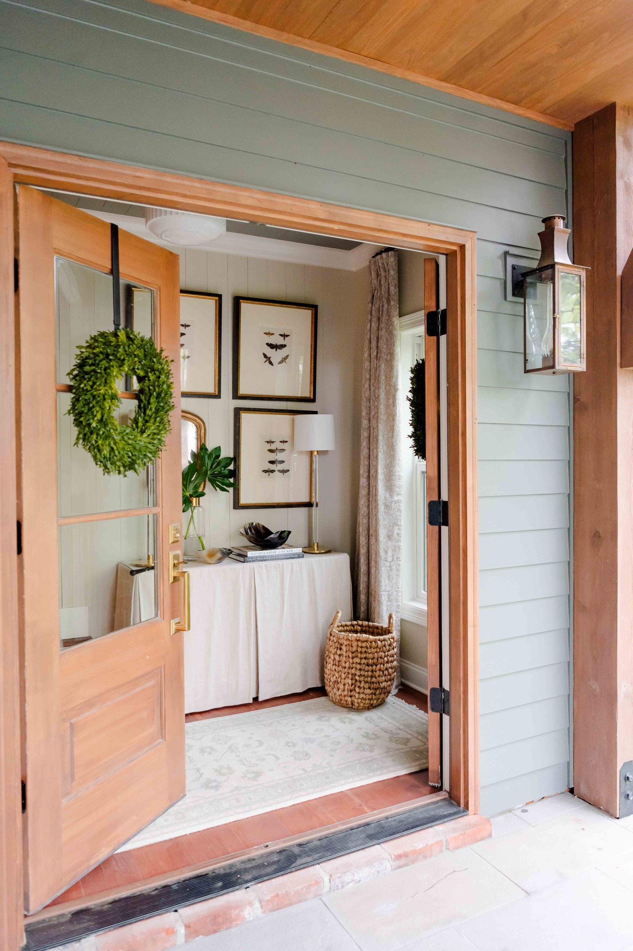
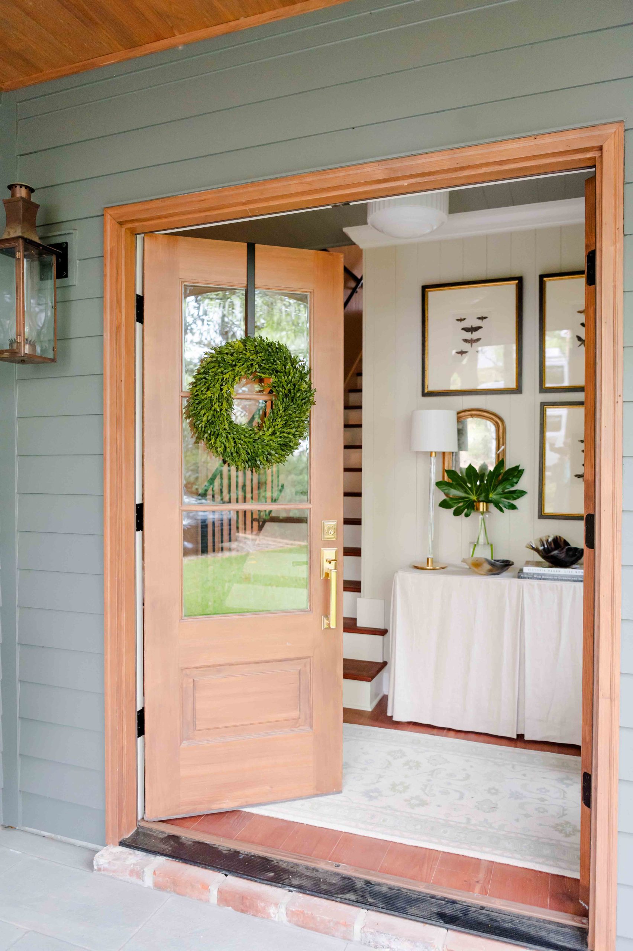
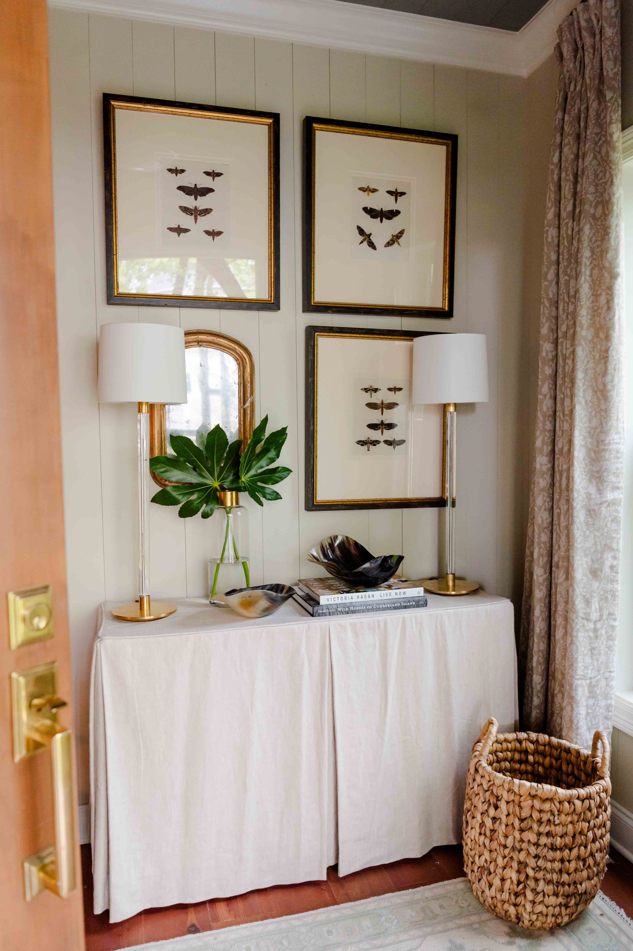


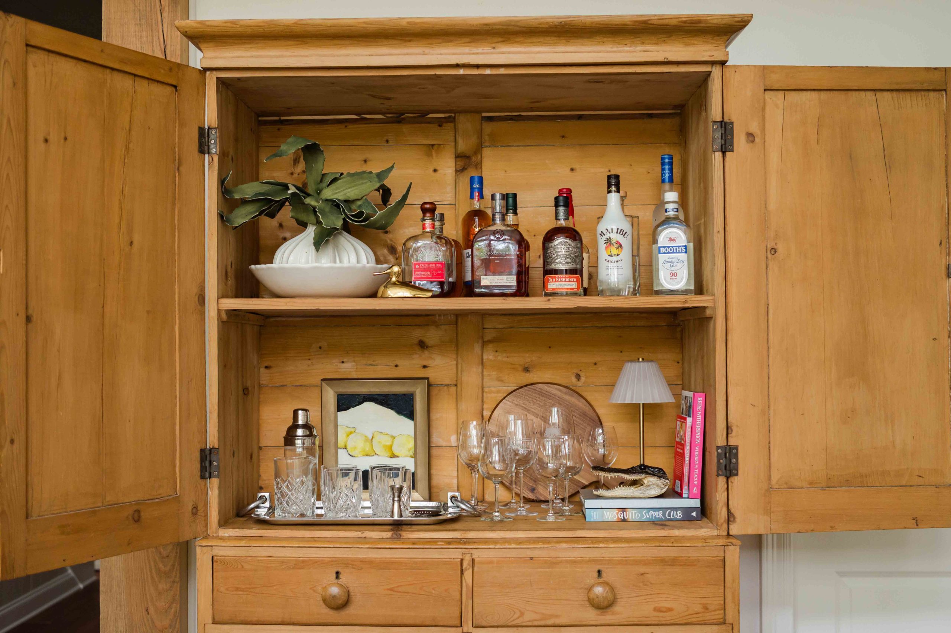

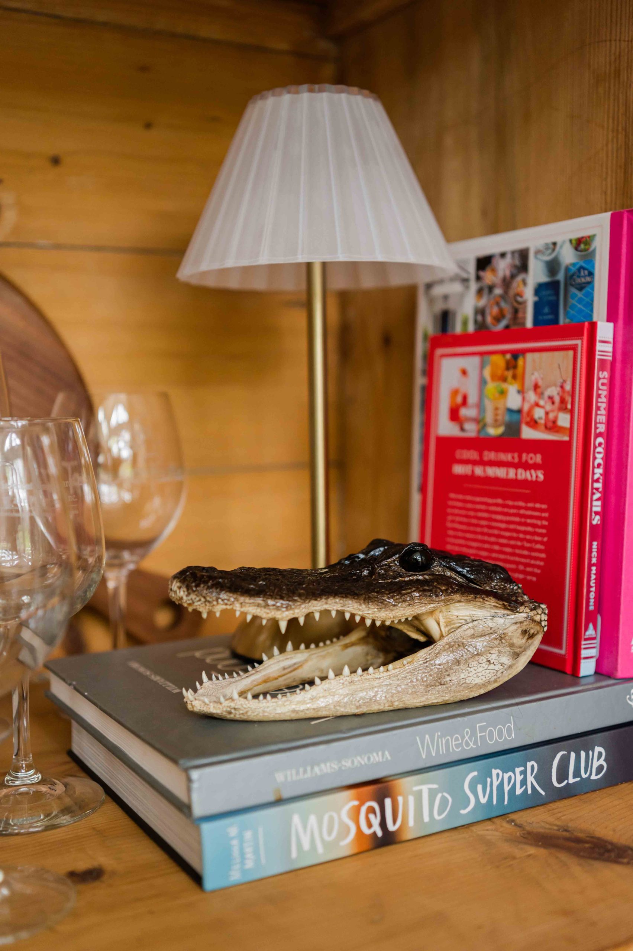


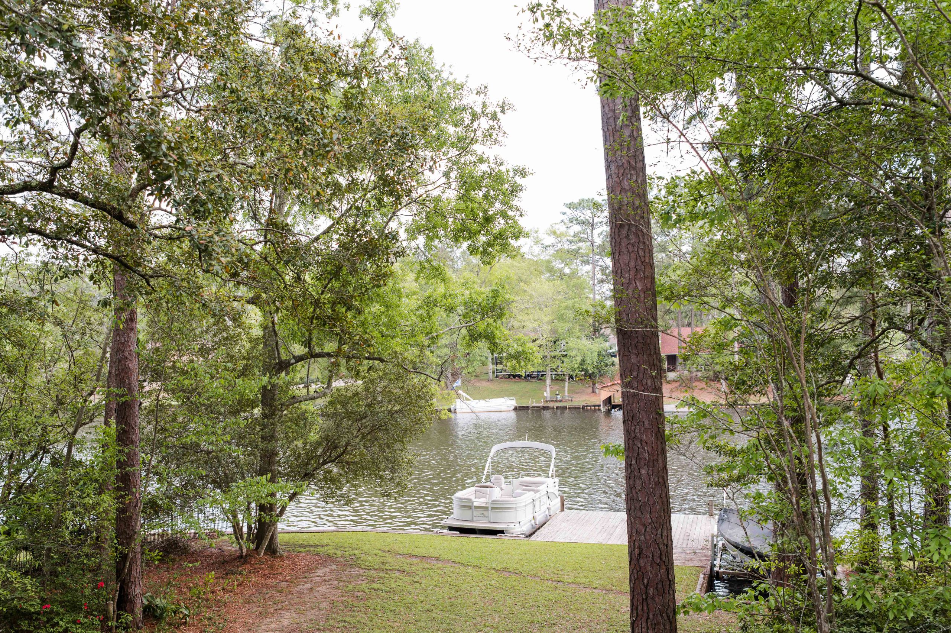
As the Grieshaber family expanded, the different branches purchased lakeside properties and houses nearby. Laura’s parents, the Marts, purchased the original Grieshaber cottage but decided in 2010 to completely rebuild to suit the needs of their family of seven. The floor plan of the new three-bedroom, three-bathroom house was similar to the original but with larger living spaces. Her parents entrusted Laura, who was then in design school at the University of Southern Mississippi, to draw the plans for the home and direct its creation. The main desire was for the family to have space to be together and to be able to easily enjoy and access the outside. For years, Laura and her three brothers and one sister brought their own families to experience summers and weekends at their beloved getaway.
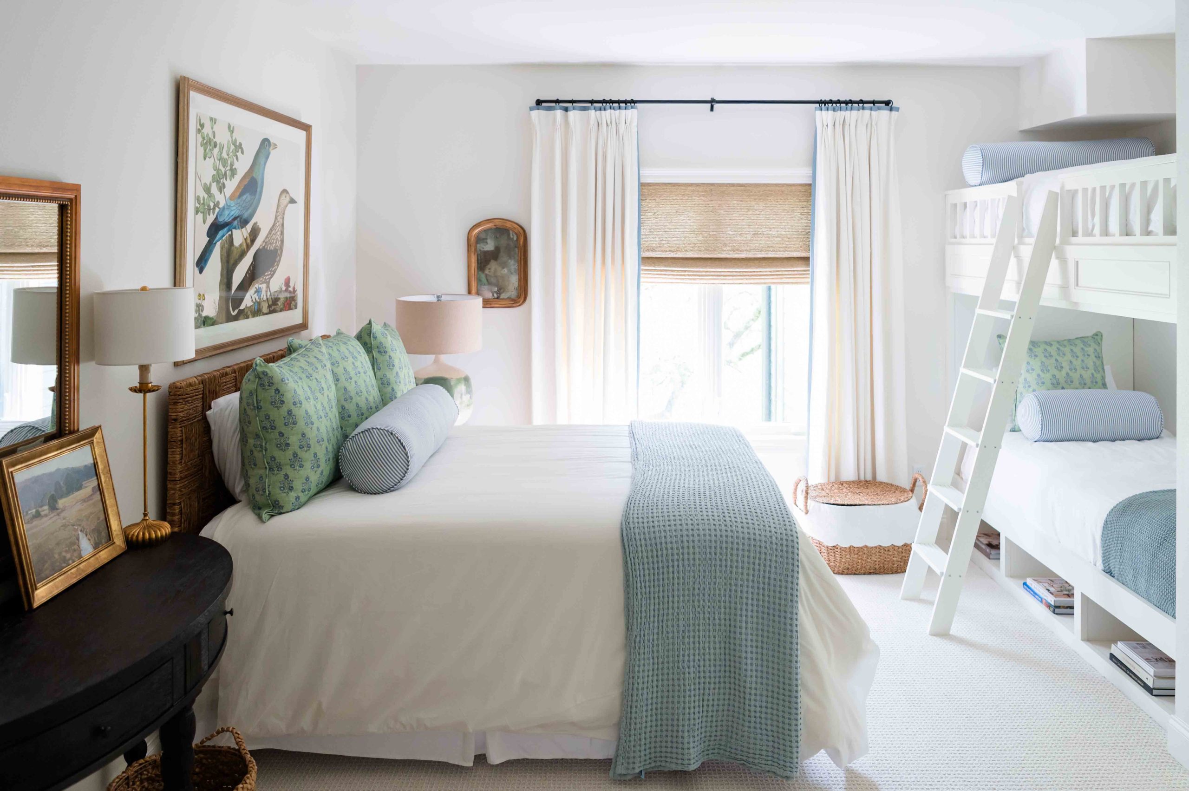
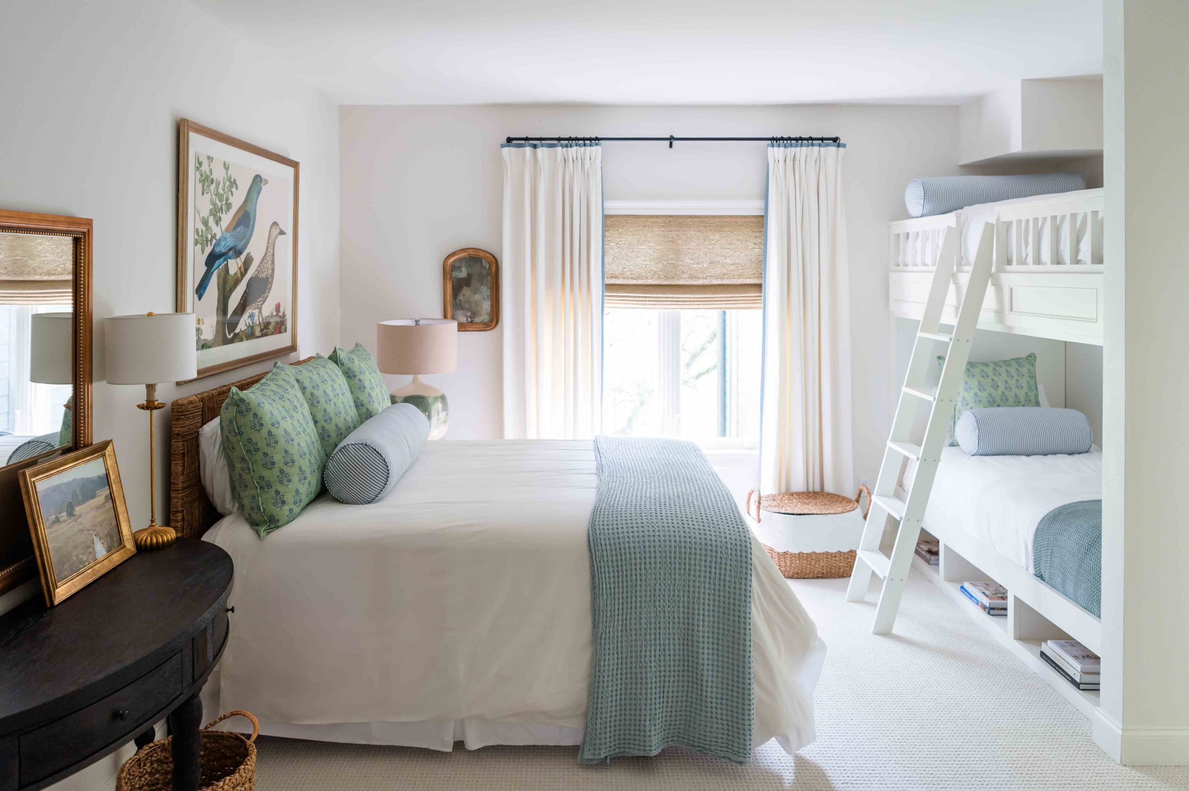
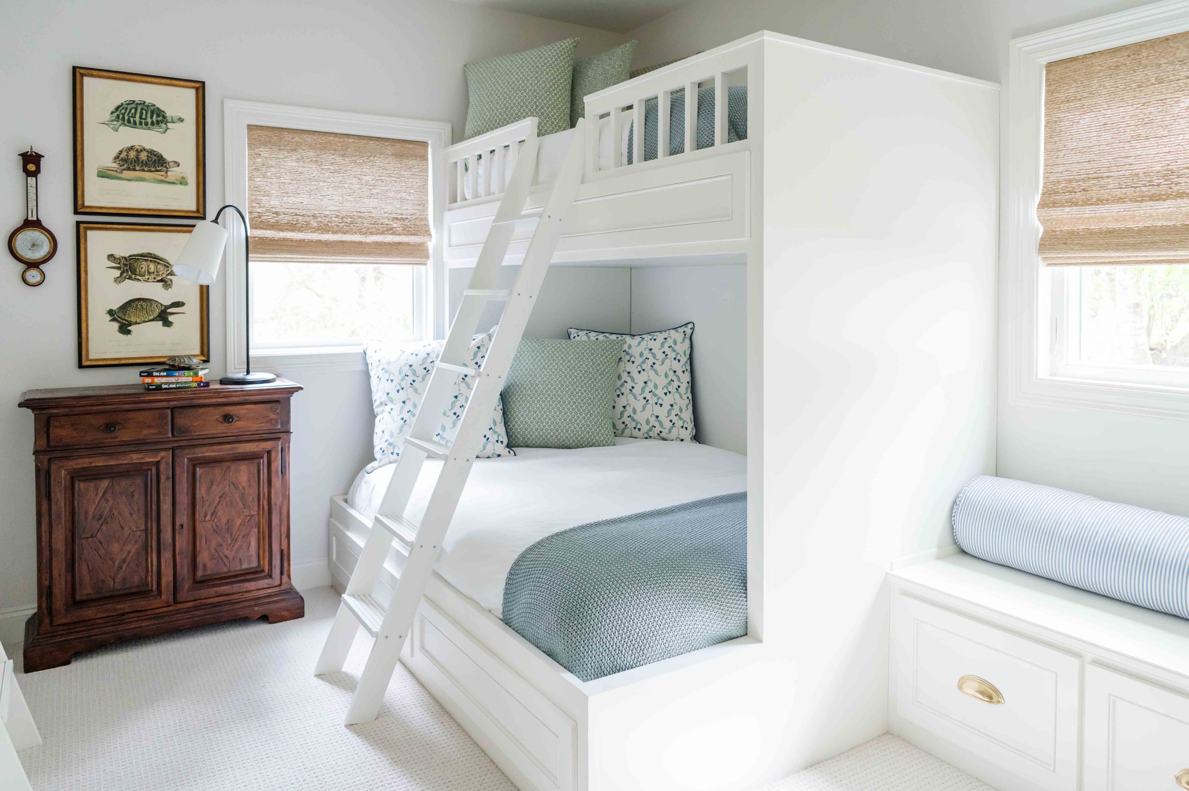
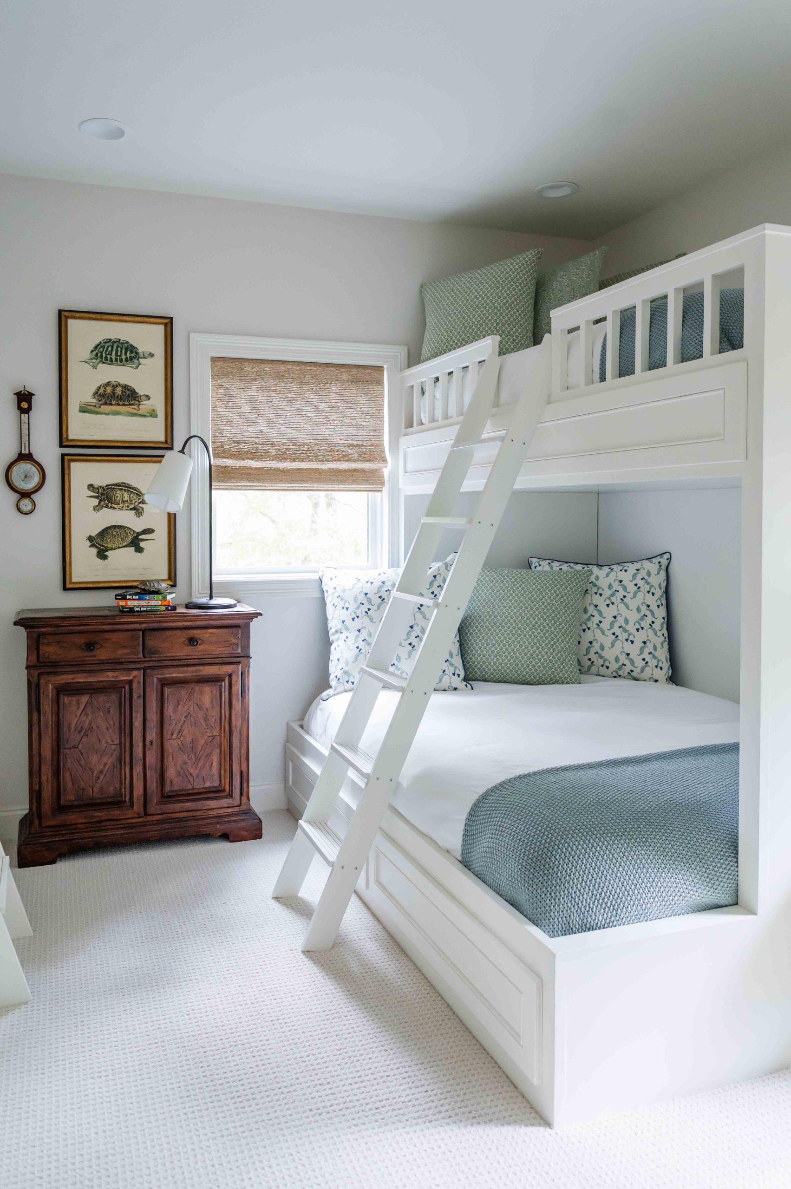
In 2024, the family embarked upon another renovation to create even more usable space, this time allowing for maximum seating and comfortable spaces for everyone. Laura again took the reins on the design, creating five bedroom suites for each family in addition to a bunkroom for the nine children. “My parents understood that since I was living and using the space, I would make sure everything was perfect,” Laura adds. I wanted this house to feel like a retreat from normal life.”
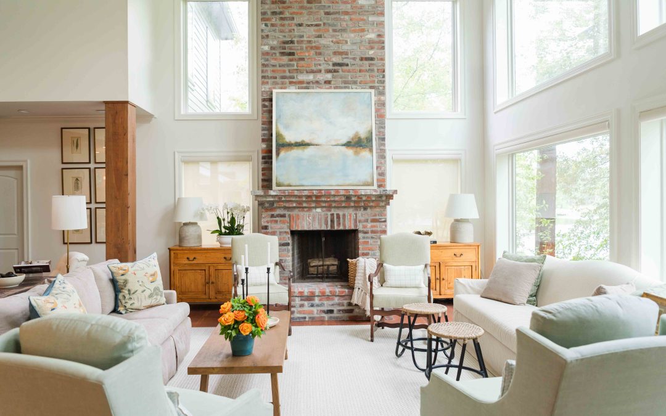
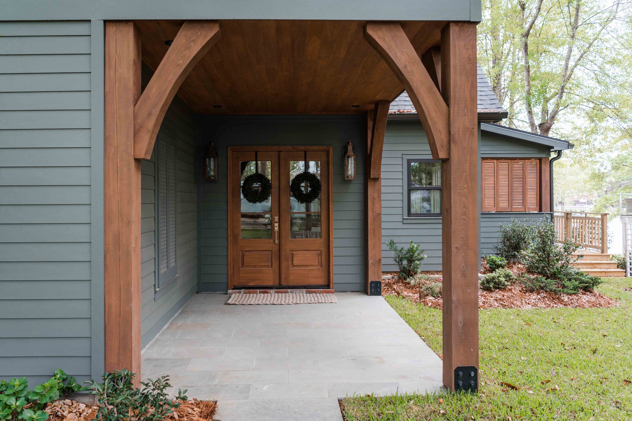
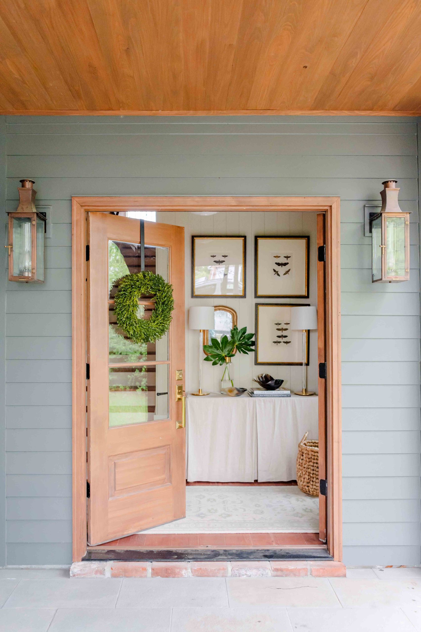
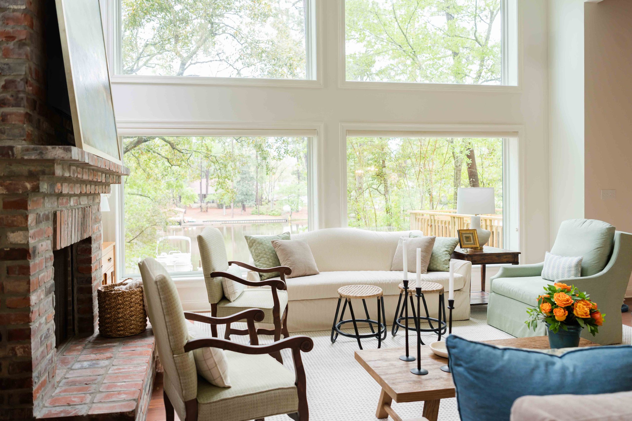
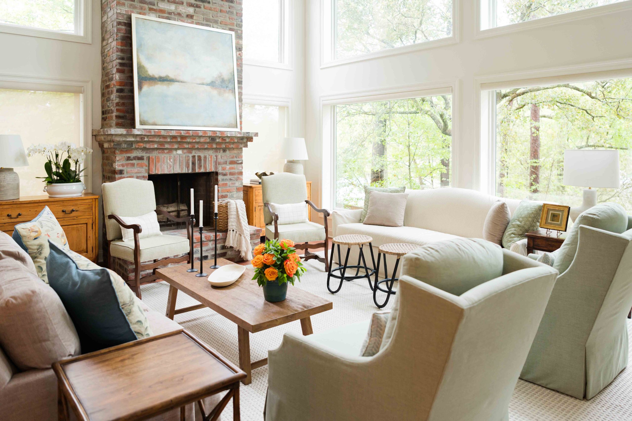
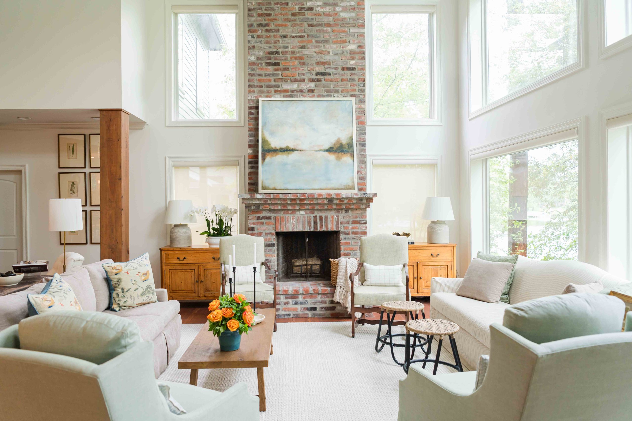
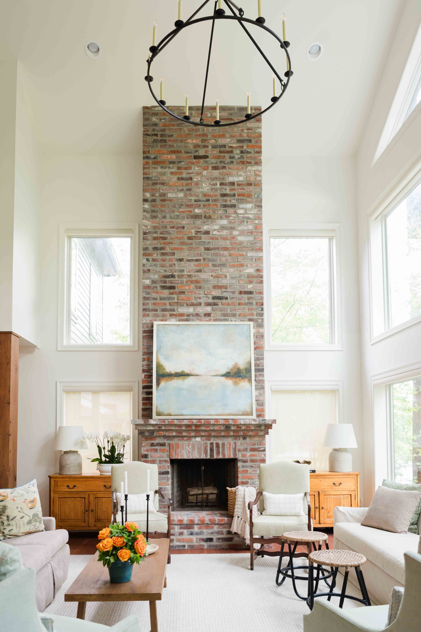
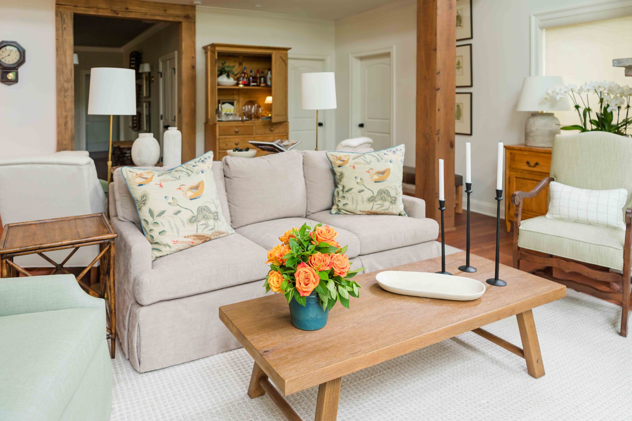
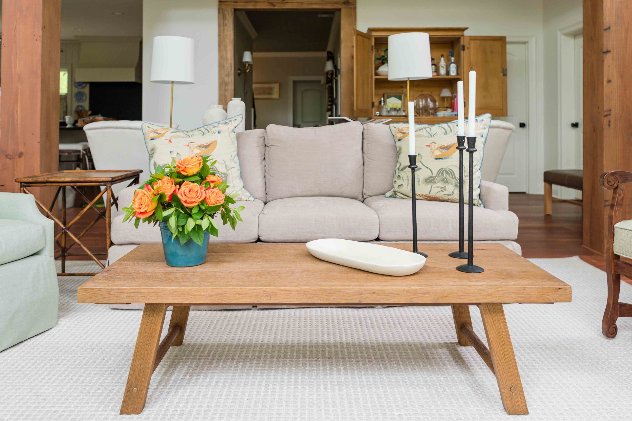
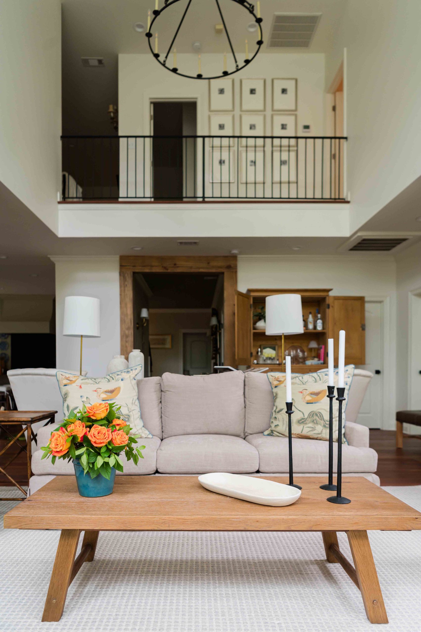
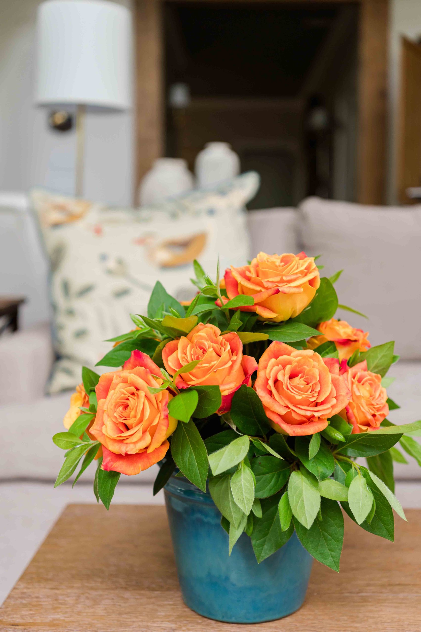
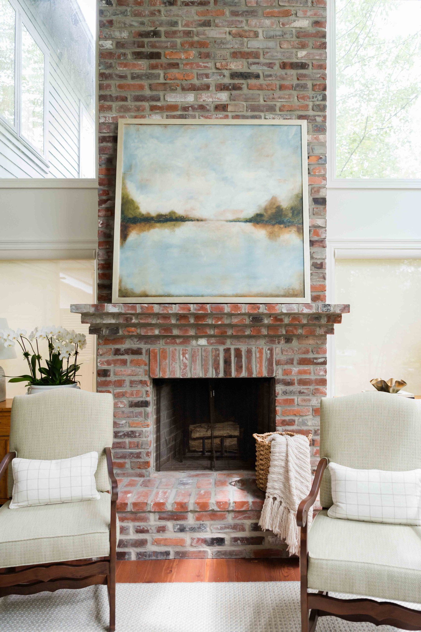
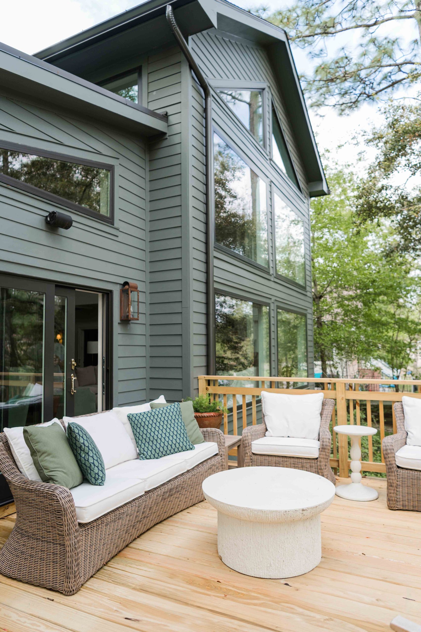
A stark contrast to the original traditional white cottage, the new residence features a dark grey hue with modern lines and dark-stained beams. All new updated furnishings were installed to freshen up the home. The two-story main living room features towering windows, bringing the natural elements indoors and showcasing the lake’s stunning views. The room can seat a dozen people comfortably, all on new upholstery in performance fabrics featuring airy, neutral tones. Choosing lighter hues was a major transition from the previous design of warm yellows and reds. “My mother likes warm colors and isn’t a fan of cold blues and grays,” Laura notes. “A warm palette and textures were very important.” The space easily transitions from a grown-up gathering spot to a space perfect for piles of children during movie night.
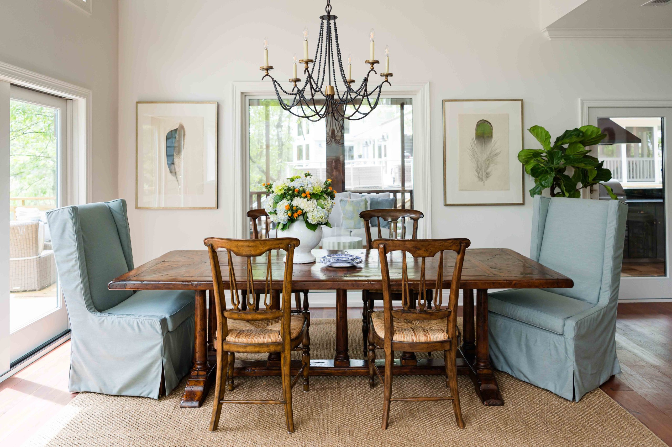
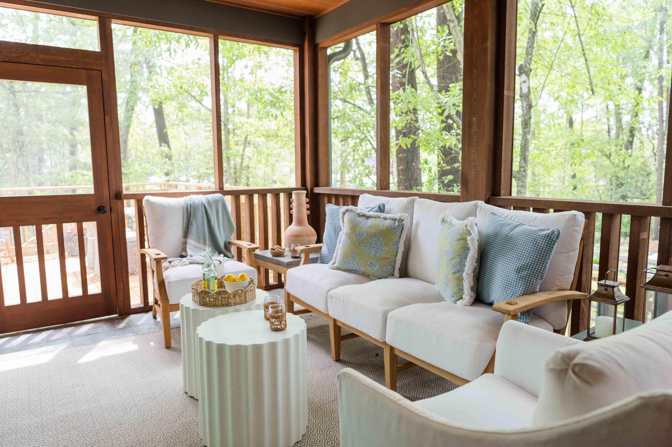
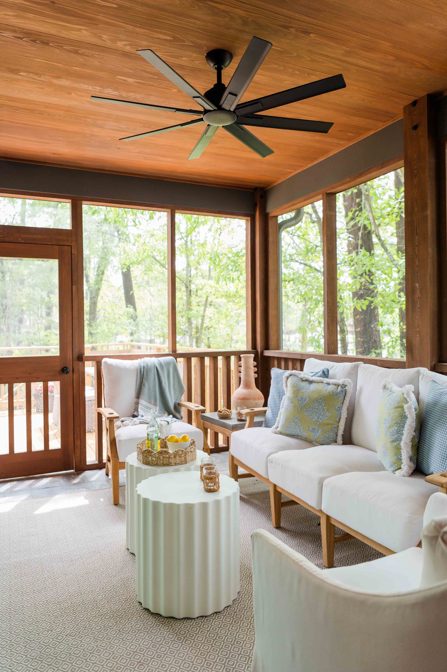
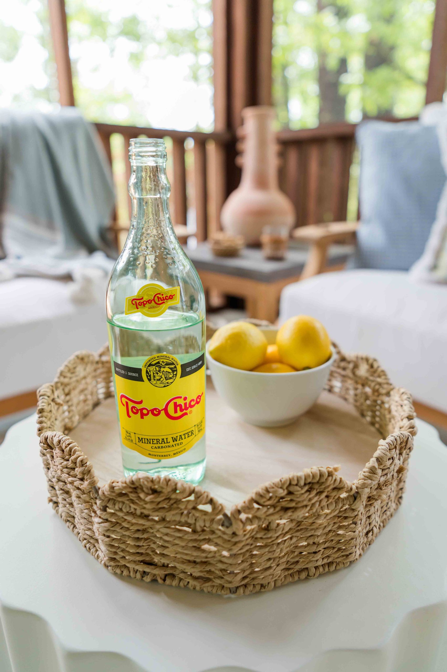
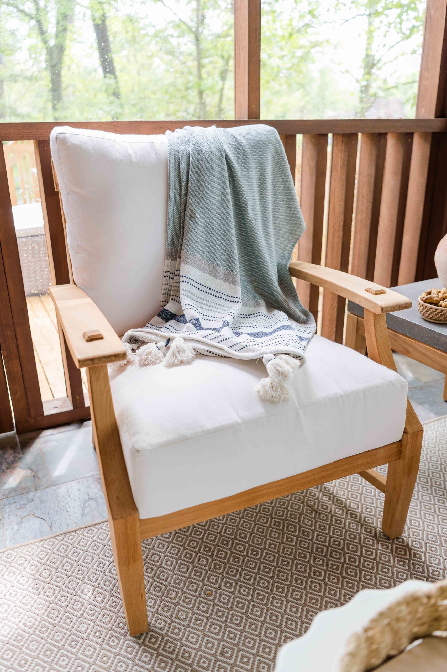
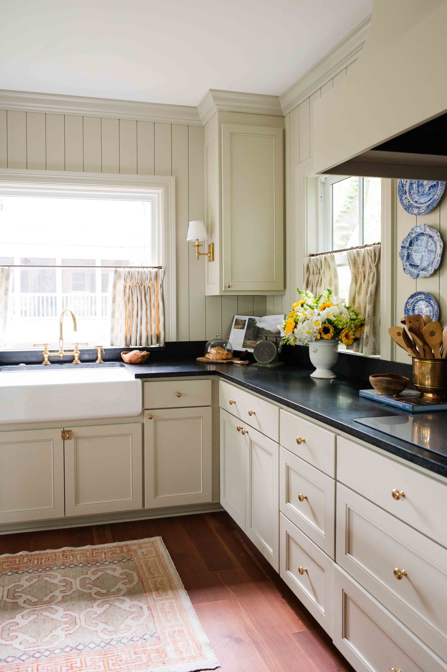
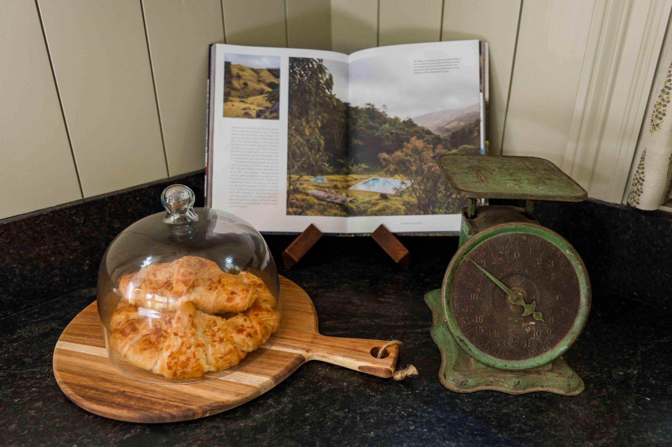
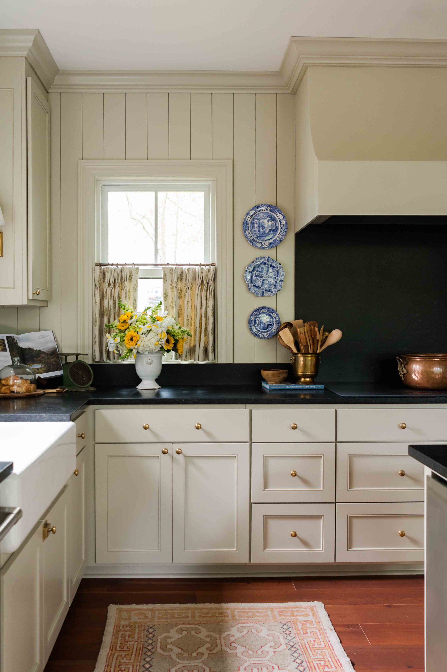
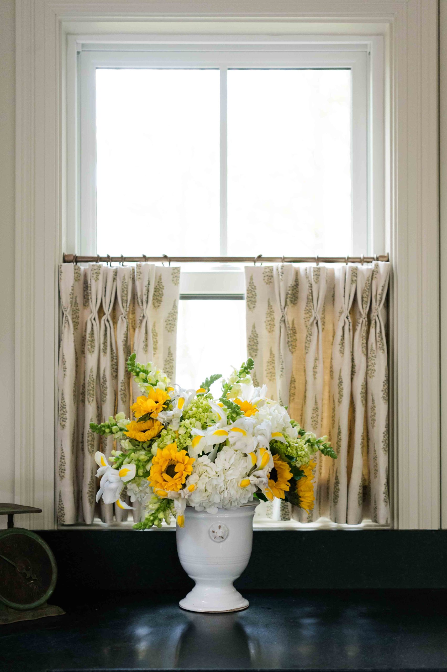
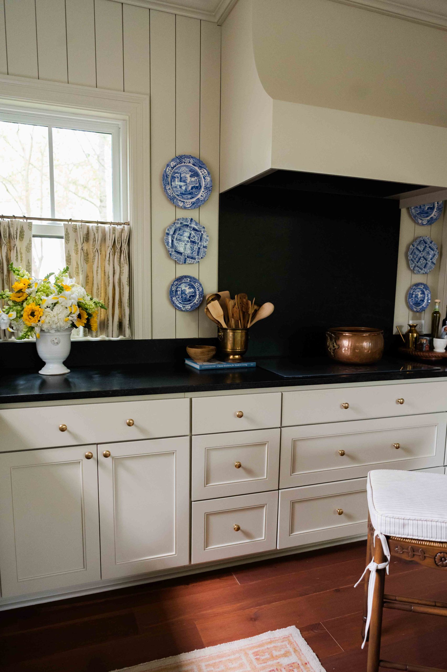
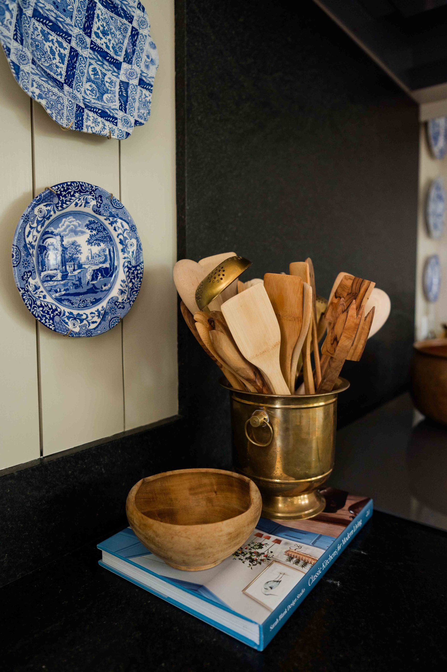
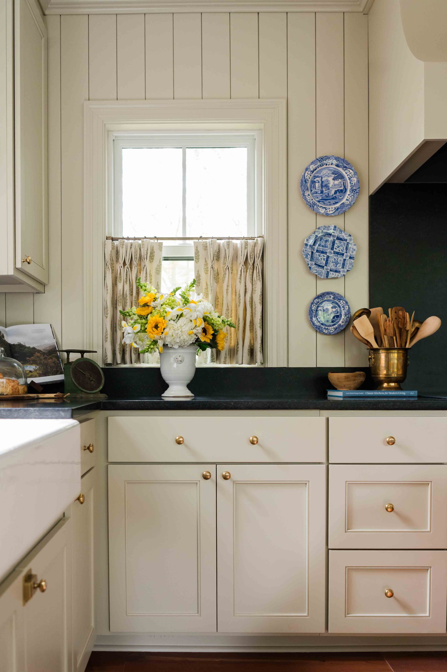
The living room flows seamlessly into the kitchen and dining rooms, both featuring abundant seating for hosting the entire brood. A light cream color for the cabinetry mirrors the tone of the surrounding walls, making the space seem larger while allowing the focus to be on the bold black countertops, colorful fabrics, and accessories. Laura injects cool tones in small doses to play off of the warm neutrals. A collection of assorted blue and white dishes flanking the backsplash coordinates with the robins-egg host chair covers in the dining room. This light blue is repeated throughout the spaces in fabrics and art to add cohesiveness to the home. Since the previous home included a front porch with no real views, the new back screened porch is a year-round retreat for the adults, with plush upholstery and beautiful views of the lake and the best place to catch up with one another.
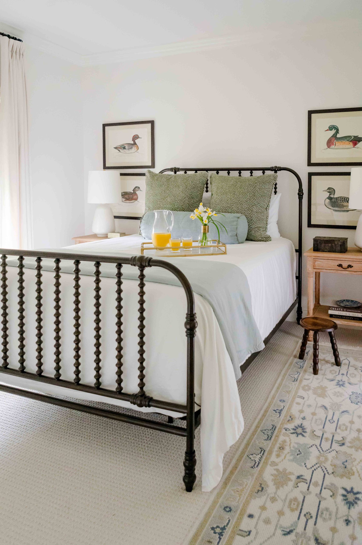
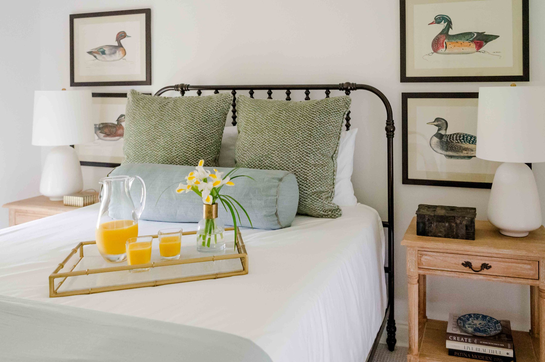
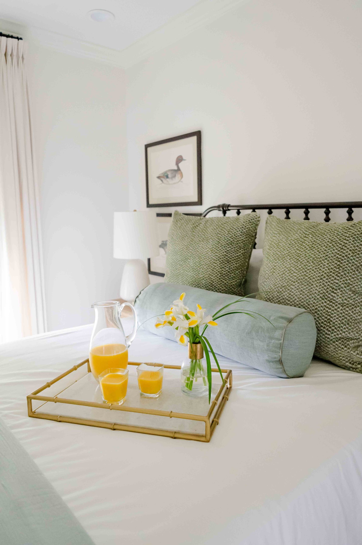
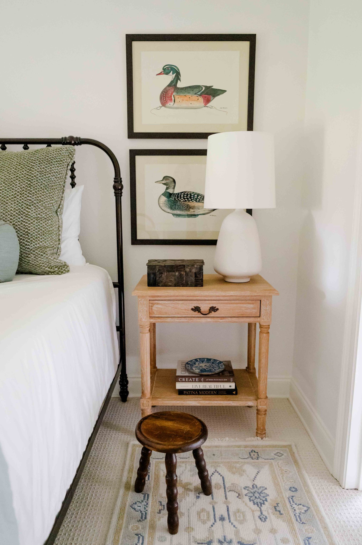
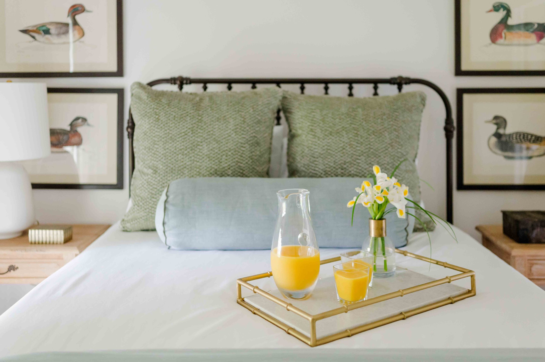
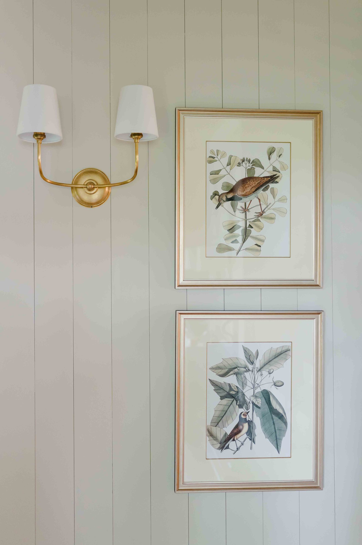
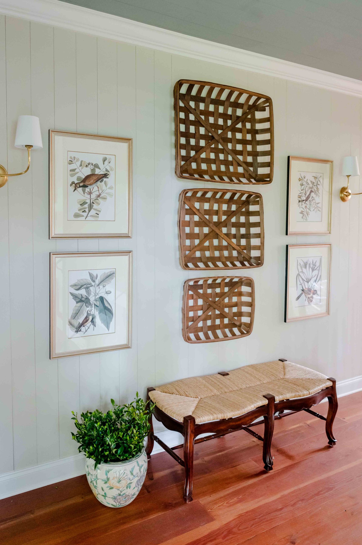
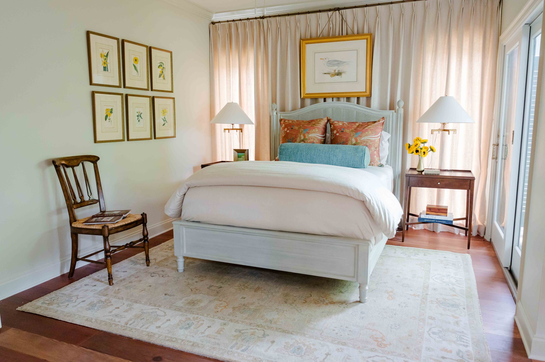
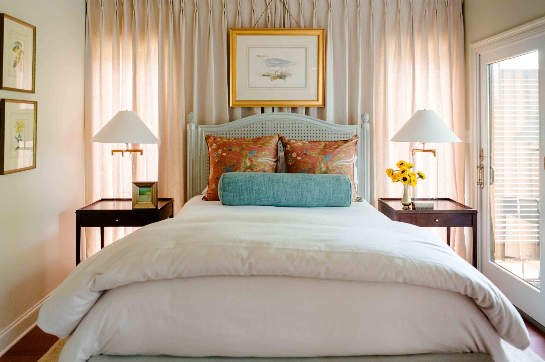
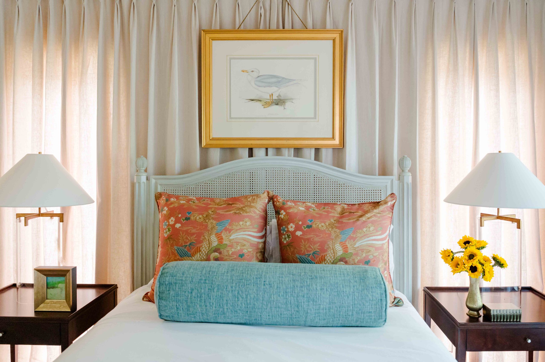
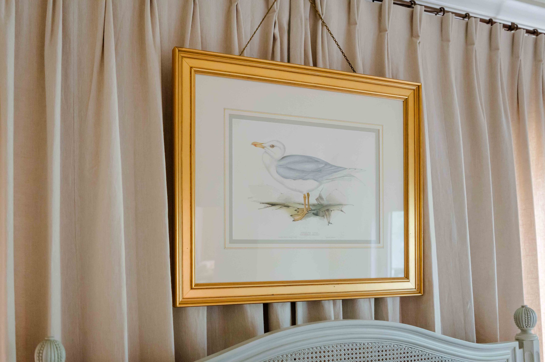
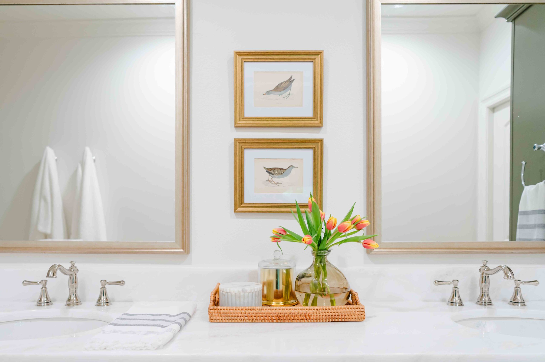
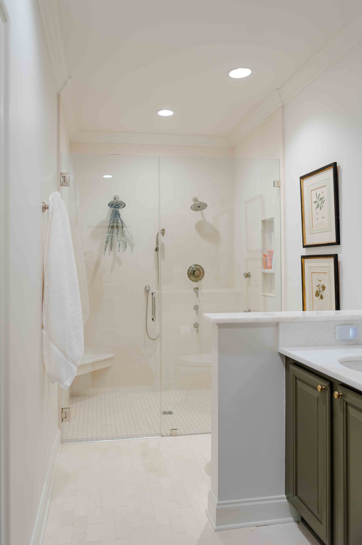
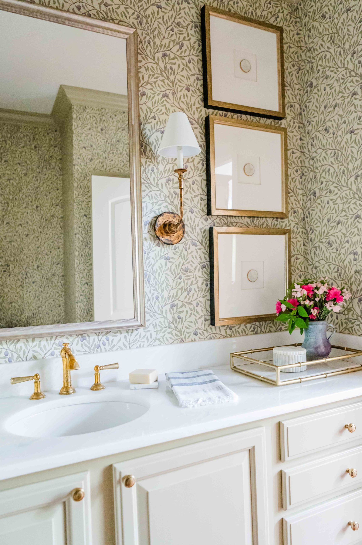
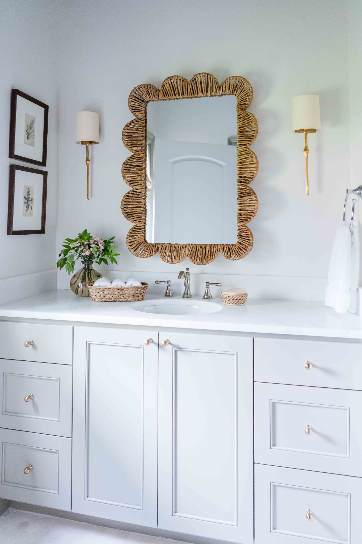
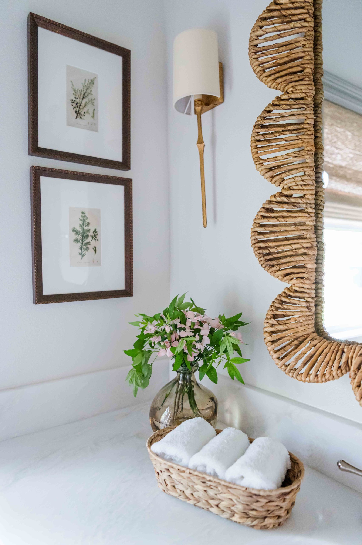
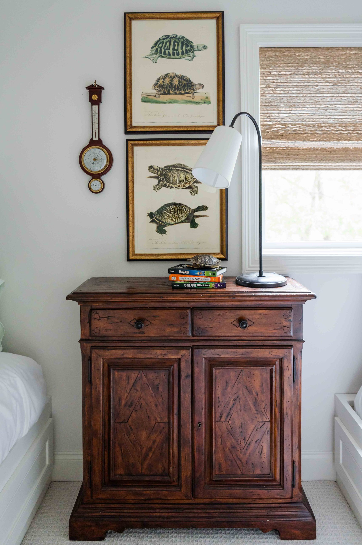
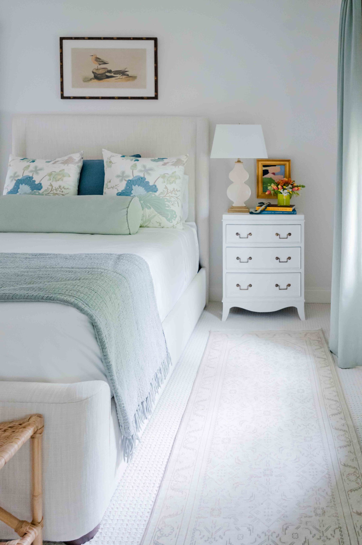
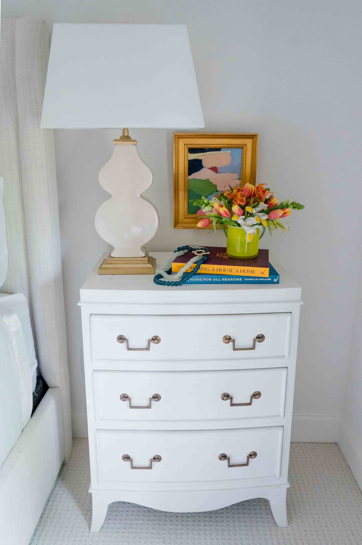
Each bedroom suite features a unique design that suits its owners. With crisp white backdrops, antique case goods pop in rich, dark-wood tones, while patterned bedding brings color and texture to the spaces. Carefully selected prints and lighting add character to the rooms. Spaces are arranged to allow for less clutter, and Laura’s parents were adamant that each of their children and grandchildren have adequate space in the home so they could come together as a family.
At this point, the entire Grieshaber family numbers over 100, with the majority living in Louisiana. The joint families spend most of their weekends at the lake at their respective houses and entertain mainly from Memorial Day to Labor Day, congregating at the original family homestead. During the Fourth of July weekends, the house will host around 20 to 30 friends and family, while the Easter weekend egg hunt is prepared for upwards of 60. An annual photograph of the children is taken before the hunt, a tradition that has been ever-present since Laura’s childhood. These holidays are always memorable, but it’s the simple weekends together that are the most treasured.
Laura and her family all have different lives and busy schedules, but spending the weekends together makes the adults feel like children again. “As my nine-year-old says, ‘there is nothing more magical!’ than Hide-A-Way Lake,” Laura smiles. When we are there, we aren’t working, and our families are together enjoying each other. My cousins’ children play with my children, creating the same memories I did as a child.”