
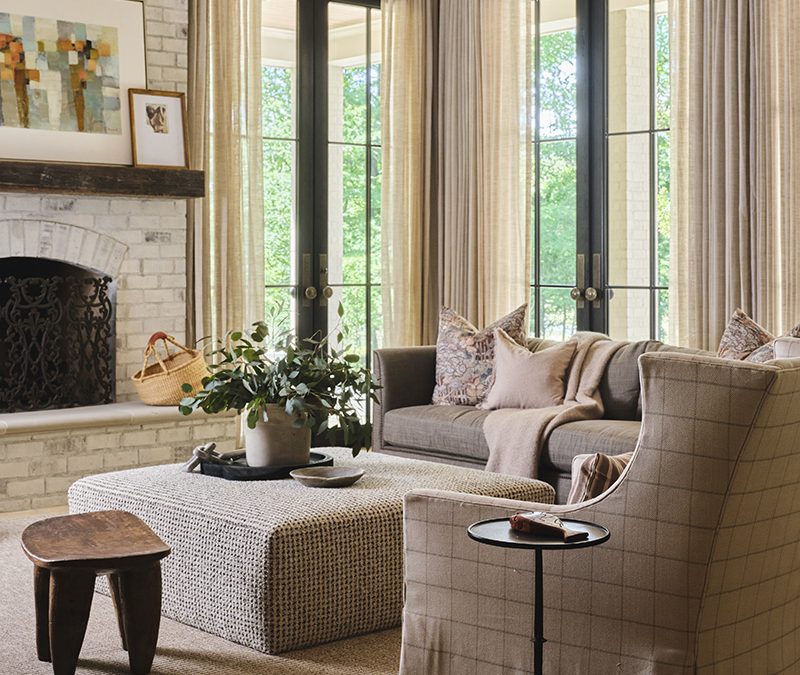
Through the gates and down a narrow, shaded drive dripping with moss suspended from mature trees, a beautiful home is set back, surrounded by a small lake and lush natural surroundings. Tucked into the far reaches of the Stonebridge neighborhood in Madison, the home was recently completed and offers the luxury of space and privacy. The homeowners purchased the property over two decades ago, when dear friends became some of the original residents in the area, with the idea of one day building a home for their retirement. The couple had lived in their secluded hunting lodge for years—thriving in the countryside—but in the last few years, they had begun to desire a closer connection to friends, family, and the essential amenities that towns have to offer. They challenged their friend and residential designer Frank Tindall of Oxford to create a home that not only blended well with the various Louisiana French-style homes in the neighborhood but also pushed their comfort zone towards a more contemporary design.
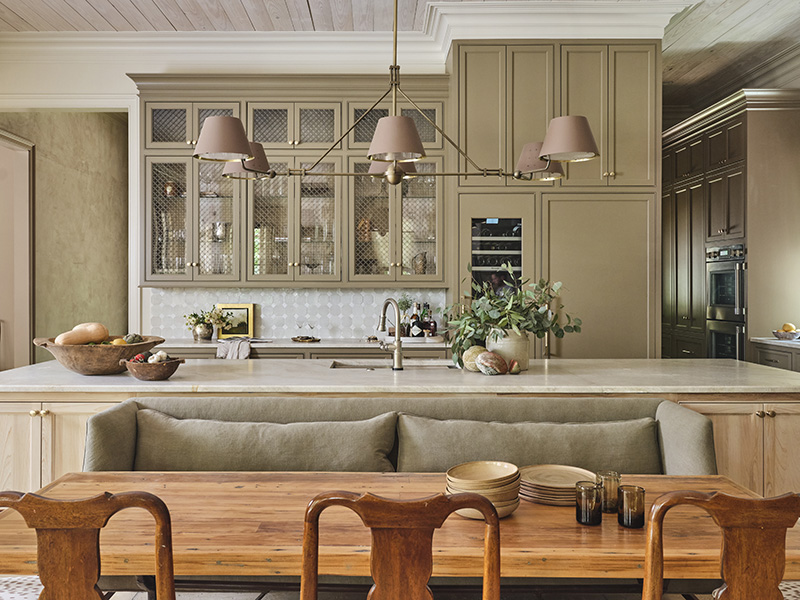
In his drawings, Tindall’s conception of laid-back movement through the home allows for effortless hosting possibilities, extending from the living and dining spaces out to the back porch and beyond. With the couple’s adult children, nine grandchildren, and three large hunting dogs happily navigating throughout, these open and comfortable areas are ideal. Several of the neighboring homes are occupied by the couple’s friends; even a bridge connects the properties of close friends on the adjacent property. In the social neighborhood, very few nights are spent alone. “It’s like being at a nursing home with our best friends,” the homeowner laughs.
Interior designer Claire Thompson was chosen early in the development process. A talented and creative owner of her own full-service design firm, Thompson is also the niece of the homeowners. “With every new build, I become close to the client, but in this case, I came to know them in a new and different way,” she notes. “I would have never known the stories of the memories of these pieces without my aunt explaining her love and attachment to them.”
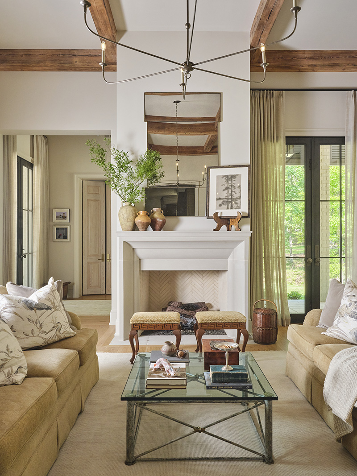
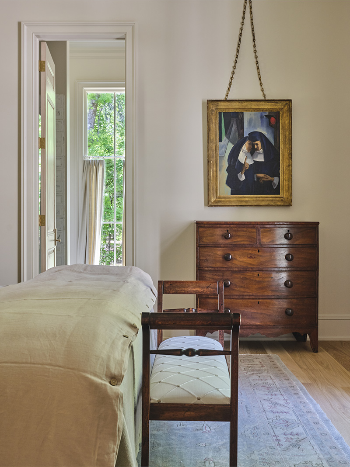
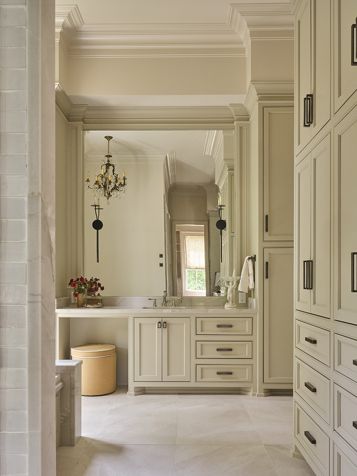
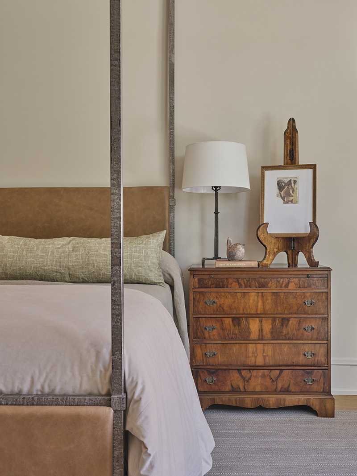
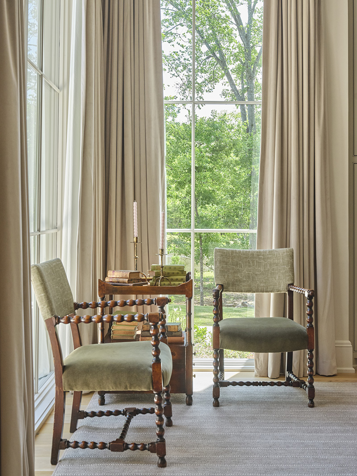
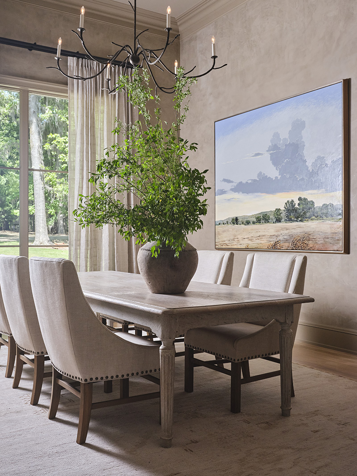
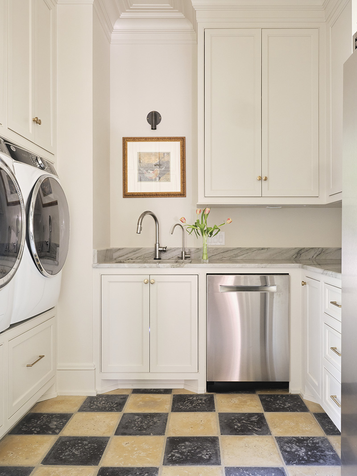
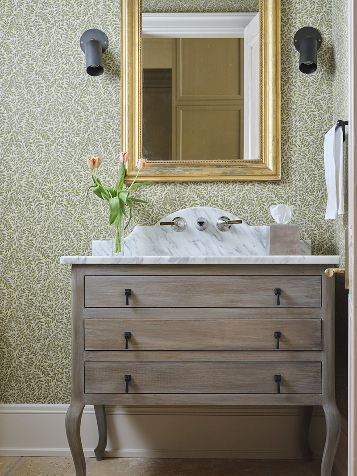
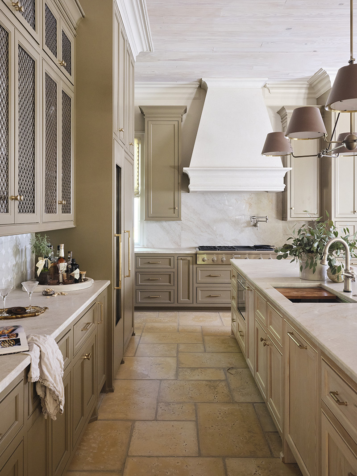
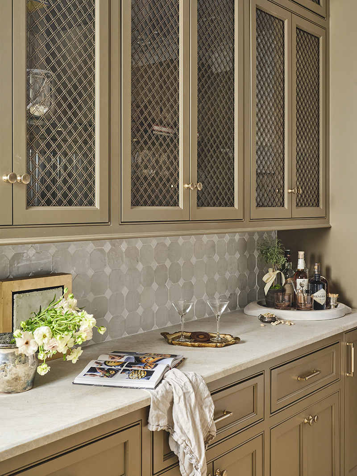
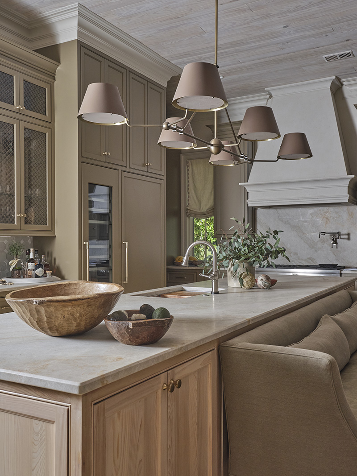
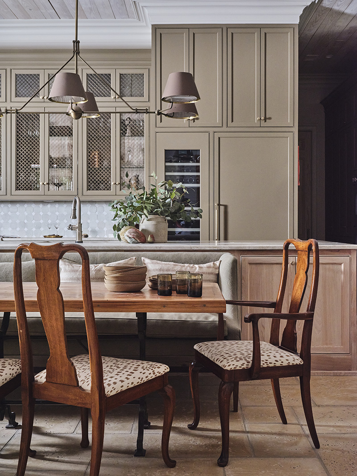
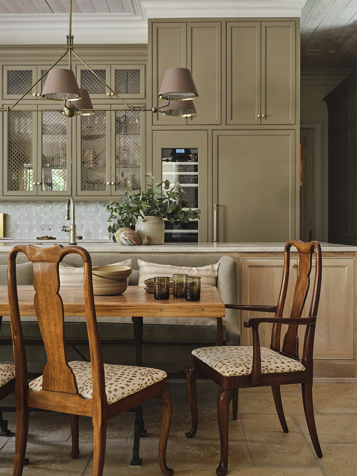
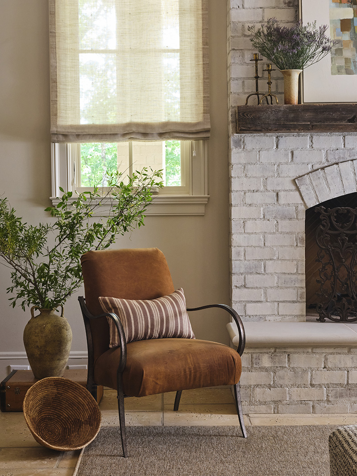
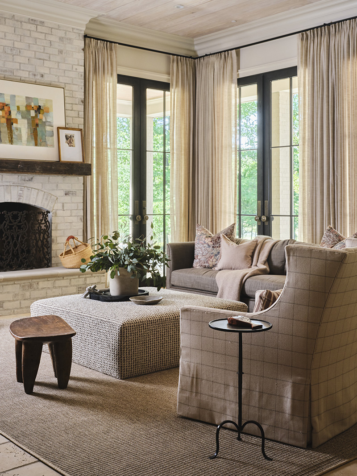
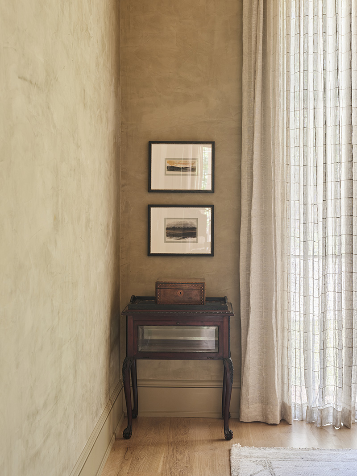
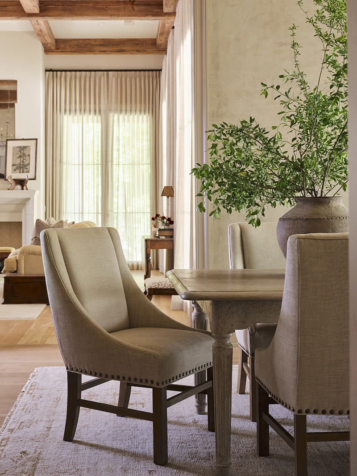
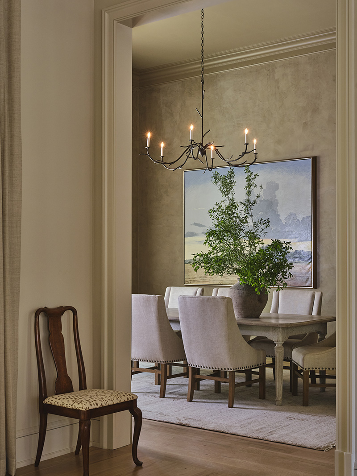
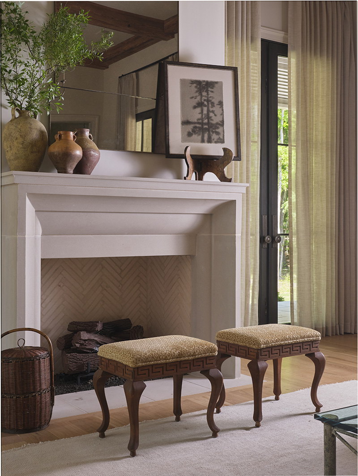
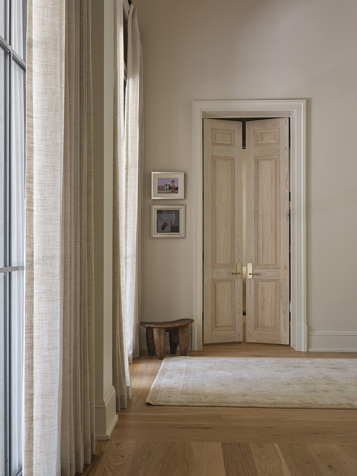
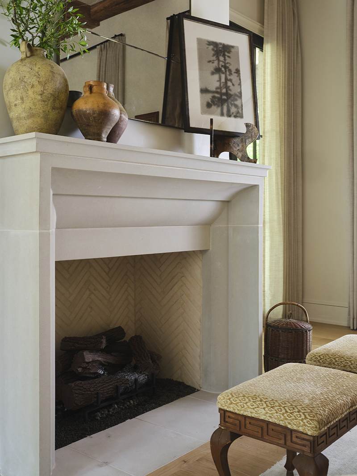
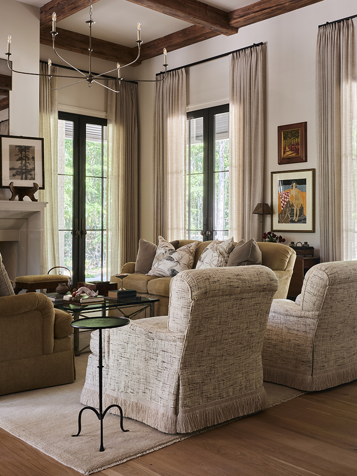
Thompson steered the direction of the feel for the interior spaces, integrating modern lines with the homeowners’ understated and relaxed style. “While the home has very grand ceiling heights, moldings, and other architectural moments, it feels approachable and casual,” the designer adds. “I think one of the family’s best traits is their hospitality, and to have a home that feels so inviting is the perfect reflection of them.” The wood elements and textural finishes the designer inserted soften the spaces, adding a bucolic touch to the overall design. One of Thompson’s most evident design additions is the cypress beams located in the home. These were salvaged from her uncle’s father’s- her own grandfather’s- cabin on Little Eagle Lake in Humphreys County. The cabin was built in the 1950s and was a beloved space for the family. Pecky Cypress reclaimed from a nearby barn on the property was also utilized to create the family room’s television cabinet and a desk for her uncle’s office. Other woods salvaged from family properties, both his and hers, were transformed into furniture or millwork, creating new stories for the couple to share.
Coinciding with these natural textures is a curated collection of antiques, either purchased by the couple or passed down through the generations of the wife’s family. From the writing desk in the master suite brought to Mississippi on a covered wagon by her paternal great-grandmother to the pair of spool chairs discovered on a European shopping trip by a great aunt, each piece is significant to the homeowners. “I loved every charming story she told me about each piece she wanted to use,” Thompson says of the homeowner. “It is truly lovely to have something special to say about everything that is placed in a home, whether new or old.”
The combination of classic antiques and sleek contemporary style creates a conversation between time periods, allowing heritage and character to shine through. The towering ten-foot steel and glass doors, along with modern light fixtures, echo the lines of some of the more modern furnishings, which are draped in wools and linens to create a rich, cozy interior that is both inviting and interesting. With her aunt’s request for “no white fabric,” Thompson uses tonal hues to fill the spaces, with only intermittent surprises of color revealed in accessories and artwork. One painting in particular is a stunning work by Tommy Goodman, which intricately presents the family’s cherished Delta landscape in brilliantly layered colors. The piece is exhibited in the dining room and holds a special place in the couple’s hearts.
When choosing new furnishings, Thompson was able to inject her own laid-back, approachable style, and her collaboration with Frank Tindall on interior architectural finishes was the perfect solution to the final design. Old and new, neutral and natural- the juxtaposition in the home feels timeless and fresh, where every component is a part of the narrative. “I think the home’s design feels significant in its authenticity to who the couple is and how they live. It’s such a warm, inviting home with the wood tones, soft, natural finishes and textiles, and its connection to the beautiful scenery surrounding,” Thompson adds. “I think one significant design detail so crucial to the outcome of this home is the gentle mix of styles. It really is the perfect blend of modern and traditional, which plays so well to the architecture of the home.”
With brave creativity, this home shows a harmonious blend of past and present, thoughtfully crafted to reflect the family’s warmth, hospitality, and deep-rooted connections. In every inviting space and carefully chosen detail, the heritage of cherished memories and welcoming personality shines through.