
Emma Kate Mikel grew up waterskiing and tubing on the lake with her family, and to this day they have Memorial Day reunions at the Pickwick Inn with their entire clan. Some of her fondest memories of her childhood were times spent on the water. As young adults, she and her husband Brad owned a second home on the lake decades ago with her parents and loved to spend every available chance there. The family sold the home as their children became more involved in sports and school, but the couple knew they would one day have another place on the water.
Based in Tupelo, Emma Kate and Brad now have three adult children and most recently, a new daughter-in-law. The couple, along with son Reed and his wife, Lucy, and 22-year-old twins Garrett and Caroline, rented a house on Smith Lake in Alabama in 2021 and instantly fell in love with the stunning scenery, calm waters, and unbeatable sunsets. Convenient to Brad’s work and nearby family, Smith Lake was the ideal retreat for the crew. By the end of the week, the Mikels were searching for a lakeside home and purchased their beloved place on the spot.
The tri-level home sits on multiple lots and is the private retreat the family desired, but the 11-year-old structure needed some updating. Through Instagram, Emma Kate discovered Emily Forman of MODA Designs and was quickly drawn to her portfolio. MODA Designs is a full-service interior design studio with brick-and-mortar locations in Southaven and New Albany. After studying under designers in Los Angeles and architects in the South, Emily’s diverse background and knowledge of the technical aspects of design led to the natural progression of opening her firm in 2009. Several years later Tabatha Coker joined as co-owner, and the space evolved into a one-stop shop for all things home design.
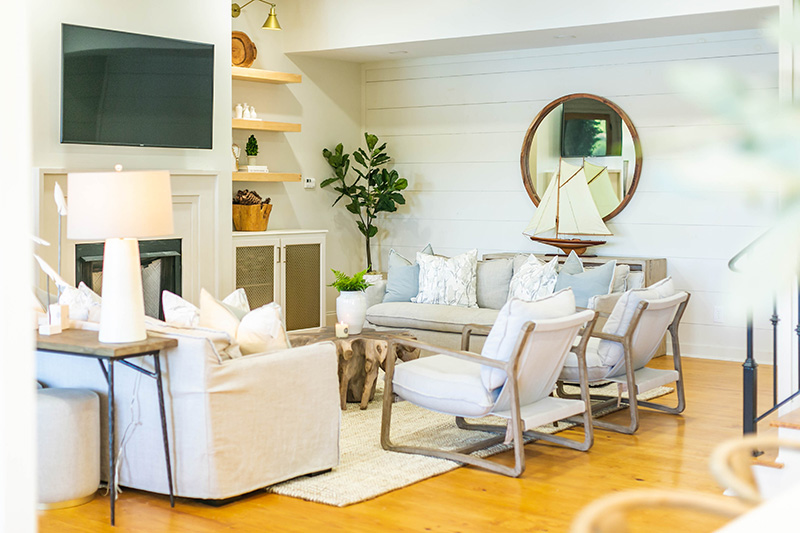

Emily and Emma Kate began the design progression by gathering inspiration to create the ideal getaway for the Mikels. “The house was very dark and dated when we started this process,” the designer notes. “The Mikels envisioned it as an open, bright, and inviting space. They wanted it to feel like a vacation home without being cliché.” Emma Kate also wanted a departure from their Tupelo home, which sits on 24 acres of woods and pasture. The primary home is classically Southern with lots of color and texture, and Emma Kate wanted the lake house to be modern, light, and bright. The initial stages of renovation were well thought out and thorough. The ceilings of the first floor were raised and the kitchen and master bathroom were gutted and reconfigured. Heavy exterior doors were exchanged for glass doors that allow loads of natural light inside. Decks were either redesigned or constructed, creating a more defined second-story main entrance to the home and ample space to enjoy the outdoors. Even the large stone fireplace in the family was reinvented to a more contemporary design. Overall, the overhaul took over a year, and the resulting spaces are light, airy and relaxing.
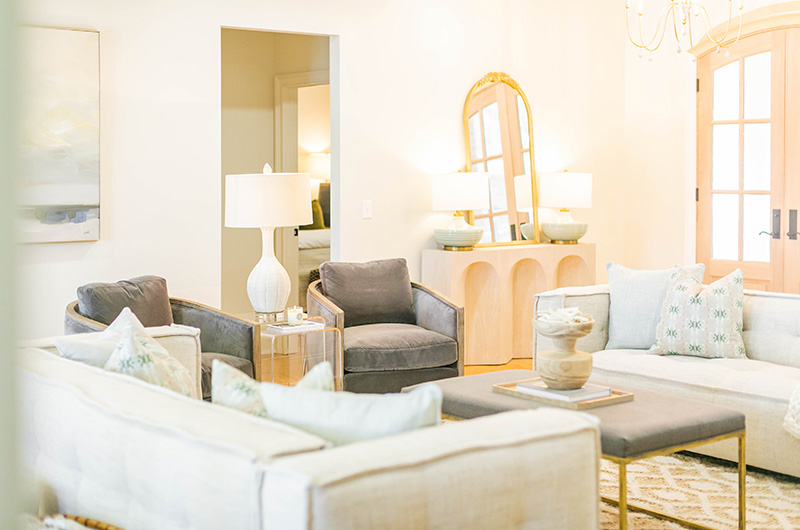
The first floor originally housed two bedrooms and a small living area, but Emily reconfigured the new design to showcase a spacious master suite, a comfortable family room and kitchen, laundry, and powder bath. The family discovers themselves together in this gathering space most often. “It’s the room where we all gather at the end of the day to curl up and relax,” Emma Kate notes. “It functions exactly as I hoped it would.” When the children are home, and at times even extra friends, the second level is the perfect escape. The main entrance to the home is on the second level and, upon entry, allows for an uninterrupted view of the lake. Two bedrooms are located immediately off the entrance; then, the floorplan moves beyond to the living room and kitchenette. A third bedroom and bunkroom are located toward the back of the house, offering the most beautiful views. With three sets of bunks, the extra space is ideal for larger gatherings of the Mikel children’s friends. Also on this level, a porch at the back of the house is another preferred setting. The railing was updated from the ornate wrought iron to more modern parallel lines, and the space was installed with a much-loved swing bed. Off the kitchenette is an entrance to the open third floor, which houses a large game room and lounge space. The previous owners loaded the space with a pool table, ping pong table, poker table, and foosball table and graciously left it for the Mikels when they moved. This level is an absolute dream escape for both children and adults.
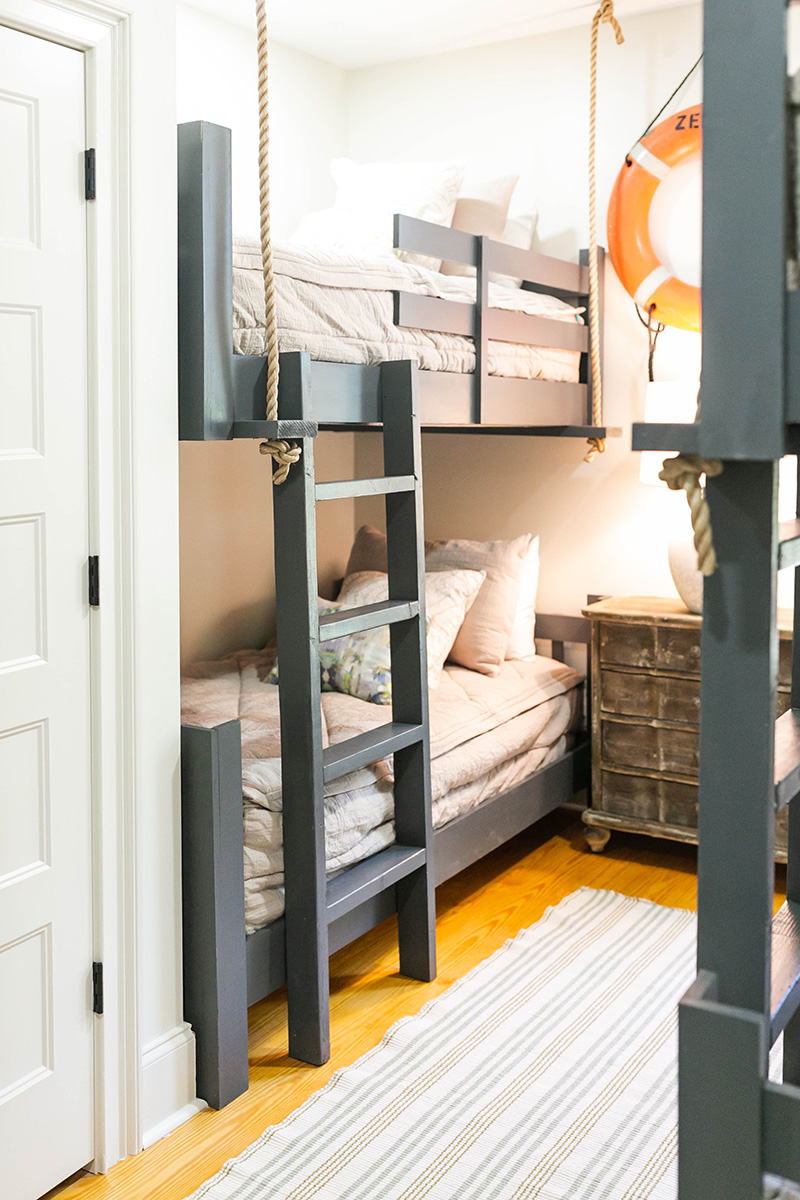

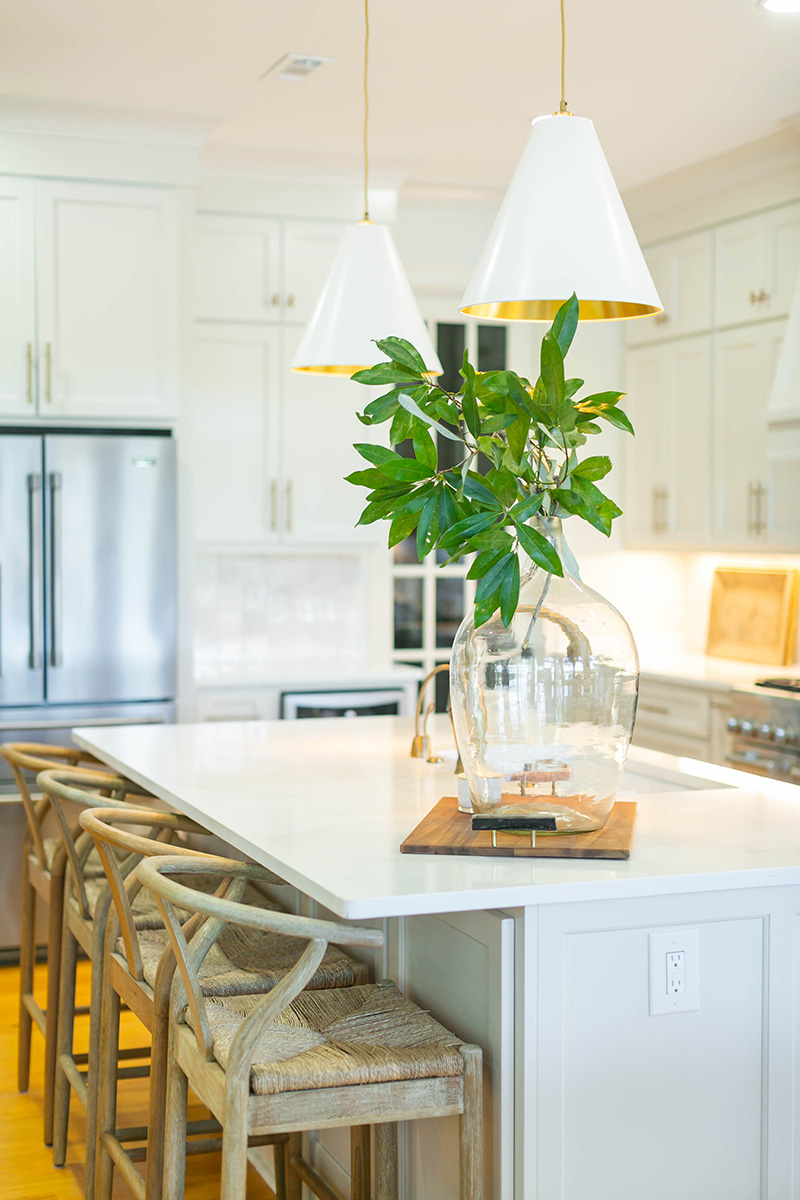
After renovation plans were finalized, Emily pulled together a curation of furnishings, accessories, and finishes for Emma Kate to get a visual of the finished product, and they worked together to choose the best selections. Throughout the home, light, luxurious fabrics are paired with textural finishes and natural fibers. An assortment of unique light fixtures was chosen to bring sparkle and shine to even the smallest spaces. “Lighting is so important and can make or break a home,” the designer states. “I love every selection here. When we start designing spaces, lighting is one of the first things we consider.” Beautiful paintings and sculptures were chosen from MODA Designs for a layer of interest and texture. To add depth and a personal narrative, Emily implemented several personal heirlooms from Emma Kate’s late aunt and uncle, such as the sculptural art piece in the kitchen, an antique wooden bench at the foot of Garrett’s bed, and plates hanging in the kitchen and laundry room.
“The location is definitely the key attraction,” Emily adds. “With views of the lake from almost every room, it is already so special, but I feel the way I designed the space really brings it all together. I focused on bringing the beauty from the outside, in.” The Mikels spend weeks at the house during the summers and autumns and love to host friends and family. Smith Lake, and now the lake house, is the perfect location for the water-loving family to spend time together.